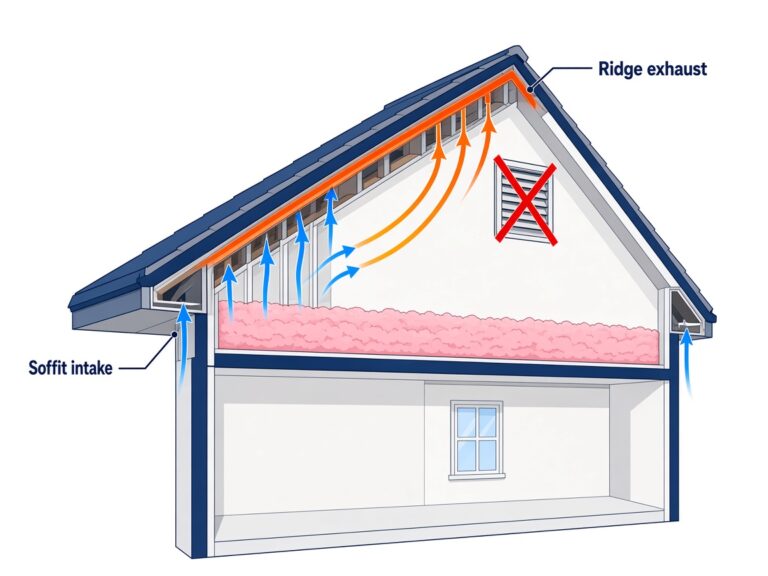
attic ventilation and soffit intake on a hampton roads home, with intake at the eaves and exhaust at the ridge

Attic Ventilation and Soffit Intake in Virginia Beach and Hampton Roads

A vented attic has to breathe. Cooler, drier air should come in low at the soffits, move through the attic, and leave high at the ridge or other high vents. When that path is blocked or mixed up, heat and moisture sit in the attic, insulation gets pushed into the eaves, and the rooms below are harder to keep comfortable.

Zhe Industries is a locally owned Virginia Class A contractor based in Virginia Beach. We do attic ventilation and soffit intake as part of insulation removal and replacement, not as a roofing job. Our in-house crew calculates the net free area the attic needs, balances intake against exhaust, closes gable vents that are short-circuiting the system, and cuts in soffit intake where it is missing or too small. When a new ridge vent or an attic fan is the right exhaust, we coordinate with an experienced roofing partner for that work. We do not repair or replace roofs, and we do not install gutters.

This page is about vented attics, the kind that use blown-in or batt insulation on the attic floor. If the plan is closed-cell spray foam on the underside of the roof deck, that is a different, unvented assembly, and we explain that below. Common signs that a vented attic needs this work include a much hotter upstairs in summer, a musty attic, insulation stuffed into the soffits, and a ridge vent used together with gable vents.

Why intake and exhaust have to work together

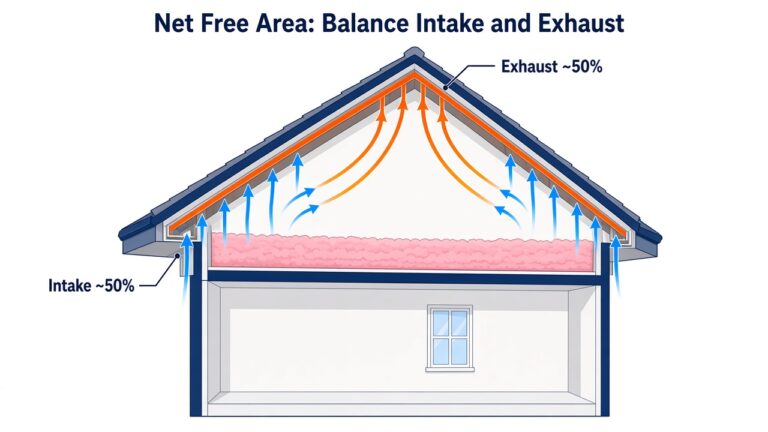
A balanced attic pulls roughly half of its ventilation area from low intake at the soffits and half from high exhaust, usually a ridge vent. Exhaust without enough intake cannot do its job. Extra exhaust, or a fan on top of blocked soffits, can pull air from the living space if the attic floor is leaky. Too much intake and too little exhaust leaves heat and humidity sitting under the roof. The air has to travel the length of the attic, not take a shortcut near the peak. That is why the type of vents matters as much as the number of them.

When a ridge vent and gable vents fight each other

Many Hampton Roads homes have a ridge vent and gable vents on the same attic. Both of those are exhaust vents. When they are used together, the ridge often pulls air from the nearby gable openings instead of from the soffits. The air takes the short path at the top of the attic and skips the insulation and the roof deck farther down. Manufacturers call this short-circuiting.
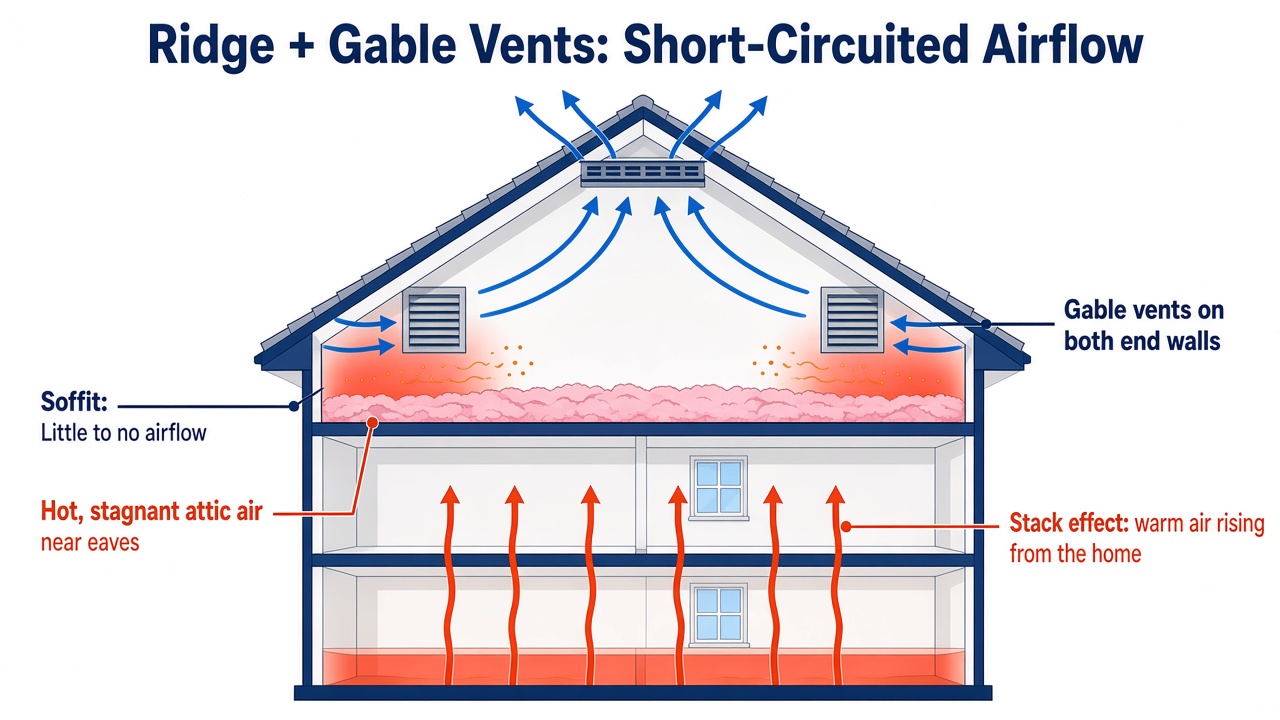
diagram showing how a ridge vent with gable vents short-circuits attic airflow and leaves hot stagnant air near the eaves

GAF advises using one type of exhaust in a given attic, because mixing exhaust products can make some of those vents act as intake and restrict airflow to only part of the attic. Lomanco says the same: do not mix exhaust types, including ridge vents with gable vents, because exhaust pulls from the easiest opening, and intake should come from the soffits. Air Vent, which makes ridge and gable vents, says gable vents should be closed off when a ridge vent is installed, or they can become intake for the ridge and leave the attic poorly ventilated.

When we find that combination, we close off the gable vents and cut in soffit intake so the ridge can pull air from the eaves, through the attic, and out the peak. The gable louver can stay on the outside of the house if you want the look. We close it from the attic side so it is no longer an opening in the ventilation system.
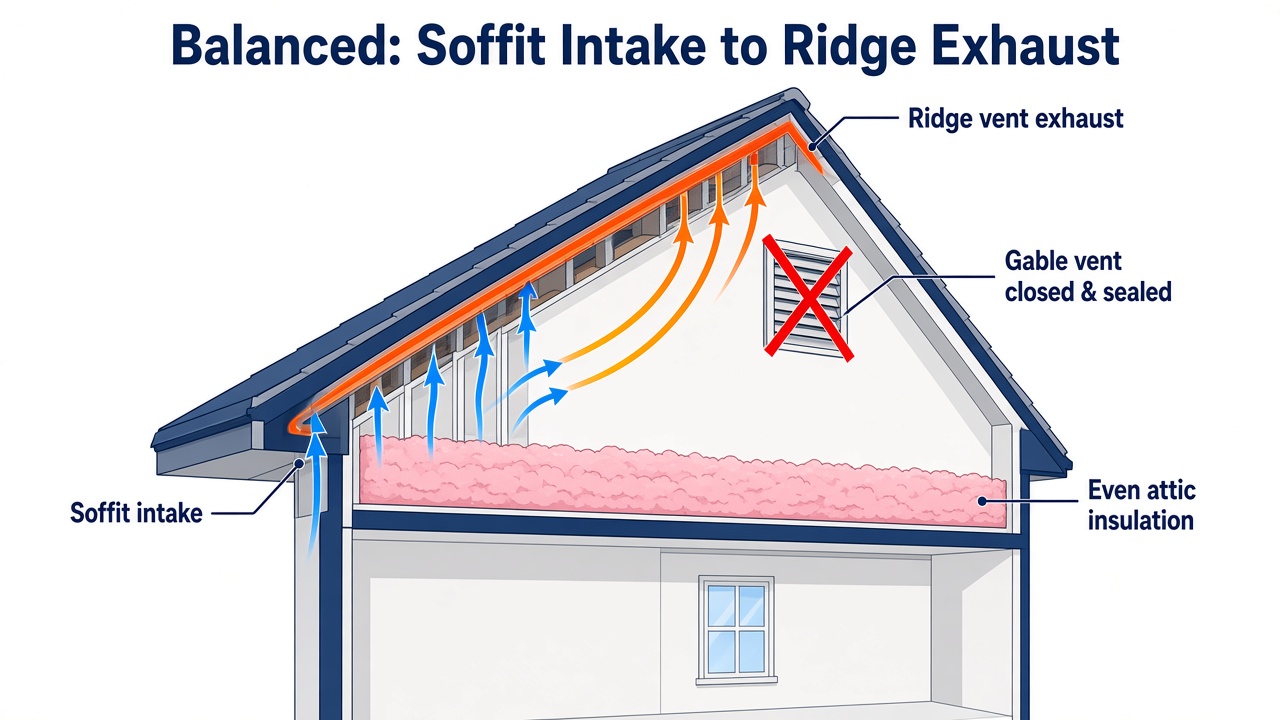
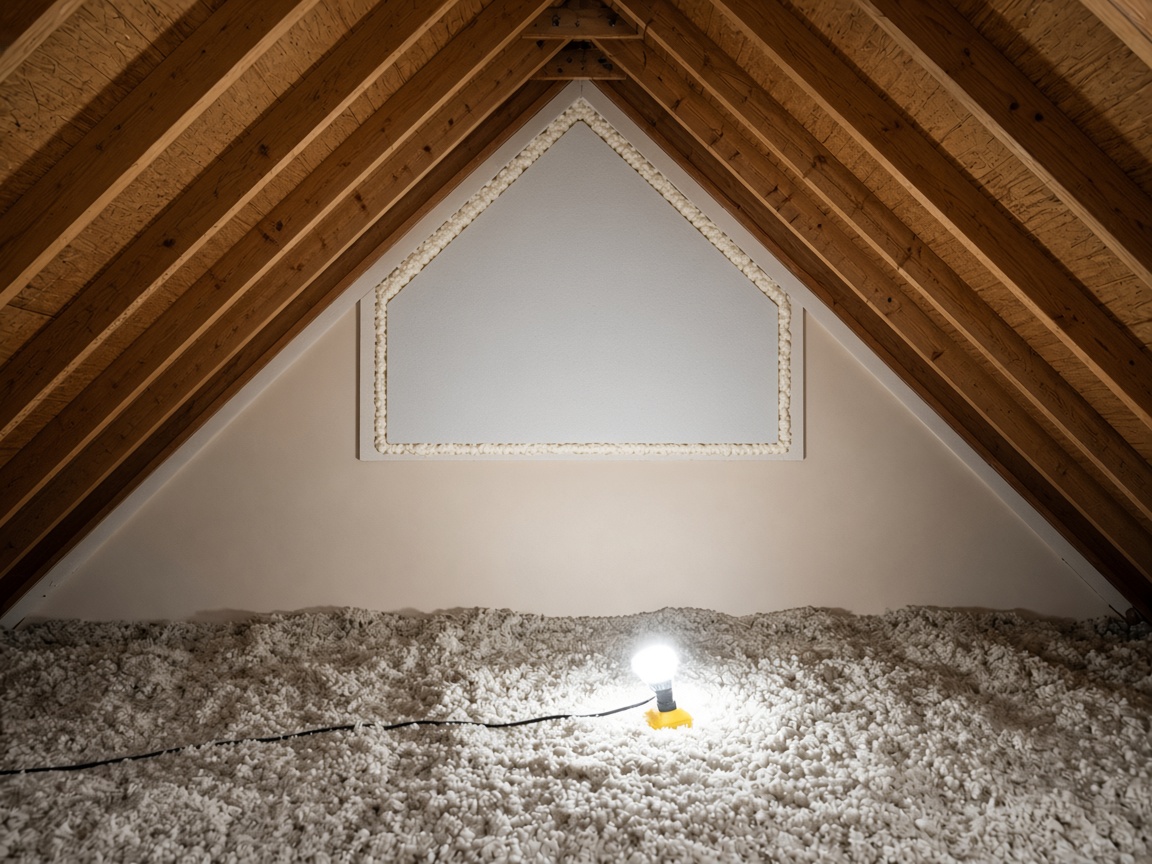
diagram of balanced attic ventilation with soffit intake, ridge vent exhaust and gable vents closed and sealed gable vent closed off and sealed from inside the attic to balance ventilation

How we calculate and balance the vent area

Net free area, or NFA, is the actual open area of a vent after the screen or slats are subtracted, not the size of the hole in the soffit. We add up the NFA of the intake and the exhaust that will remain, then size the new soffit vents, and, when needed, the exhaust our roofing partner will install, so the attic has enough opening and a balanced split.

The 2021 Virginia Residential Code, Section R806.2, follows the International Residential Code. A vented attic needs a minimum net free area of 1/150 of the attic floor area. That can drop to 1/300 when at least 40 percent and not more than 50 percent of the required area is high in the attic, within three feet of the ridge or highest point, or as close as the framing allows, and the rest is in the bottom third, typically the soffits. In Climate Zones 6, 7, and 8 the code also requires a vapor retarder on the warm-in-winter side of the ceiling for that 1/300 option. That extra condition is not what drives the math in Hampton Roads.

For a sense of scale, not as a quote for your house: a 1,500-square-foot attic at 1/150 needs 10 square feet of net free area. At 1/300, with a proper high and low split, it needs 5 square feet. We use the vent manufacturer’s NFA ratings and the attic in front of us.

Section R806.3 says soffit or eave vents cannot be blocked by insulation, and that at least a one-inch space must remain between the insulation and the roof sheathing at the vent. That is why baffles are part of this work, not an optional add-on.

diagram of balanced attic net free area, with soffit intake and ridge exhaust split about equally on a vented hampton roads attic

Soffit intake cut-ins

Soffit vents are the intake half of a balanced system. They sit on the underside of the eaves and let outdoor air into the lowest part of the attic. Many houses here have solid soffits, too few vents, or vents that were covered by old insulation or paint. When intake is short, our in-house crew cuts in soffit intake vents in the correct rafter bays so air can actually reach the attic.
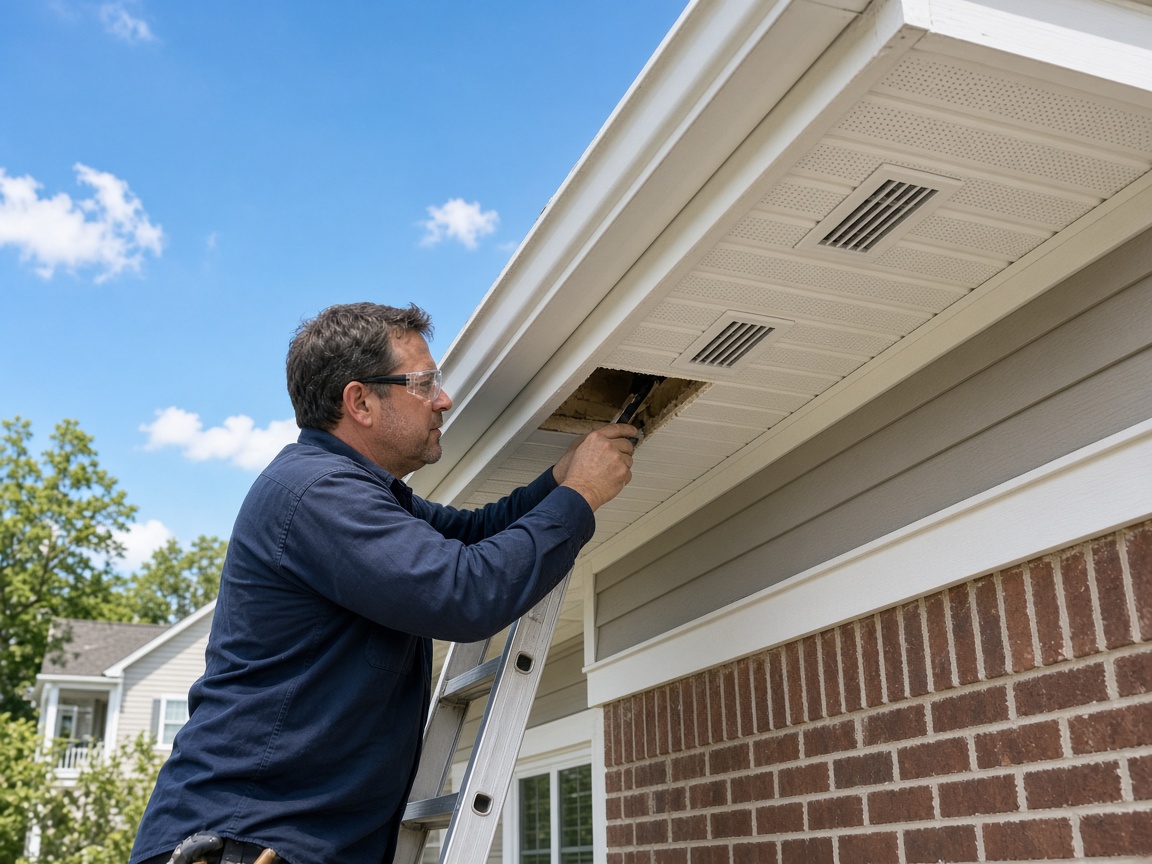
cutting in soffit intake vents to balance attic ventilation in virginia beach

This is soffit intake for ventilation, not a soffit-and-fascia replacement and not gutter work. If the wood is rotten or the whole soffit run needs to be replaced, we will say so, because that is a different trade.
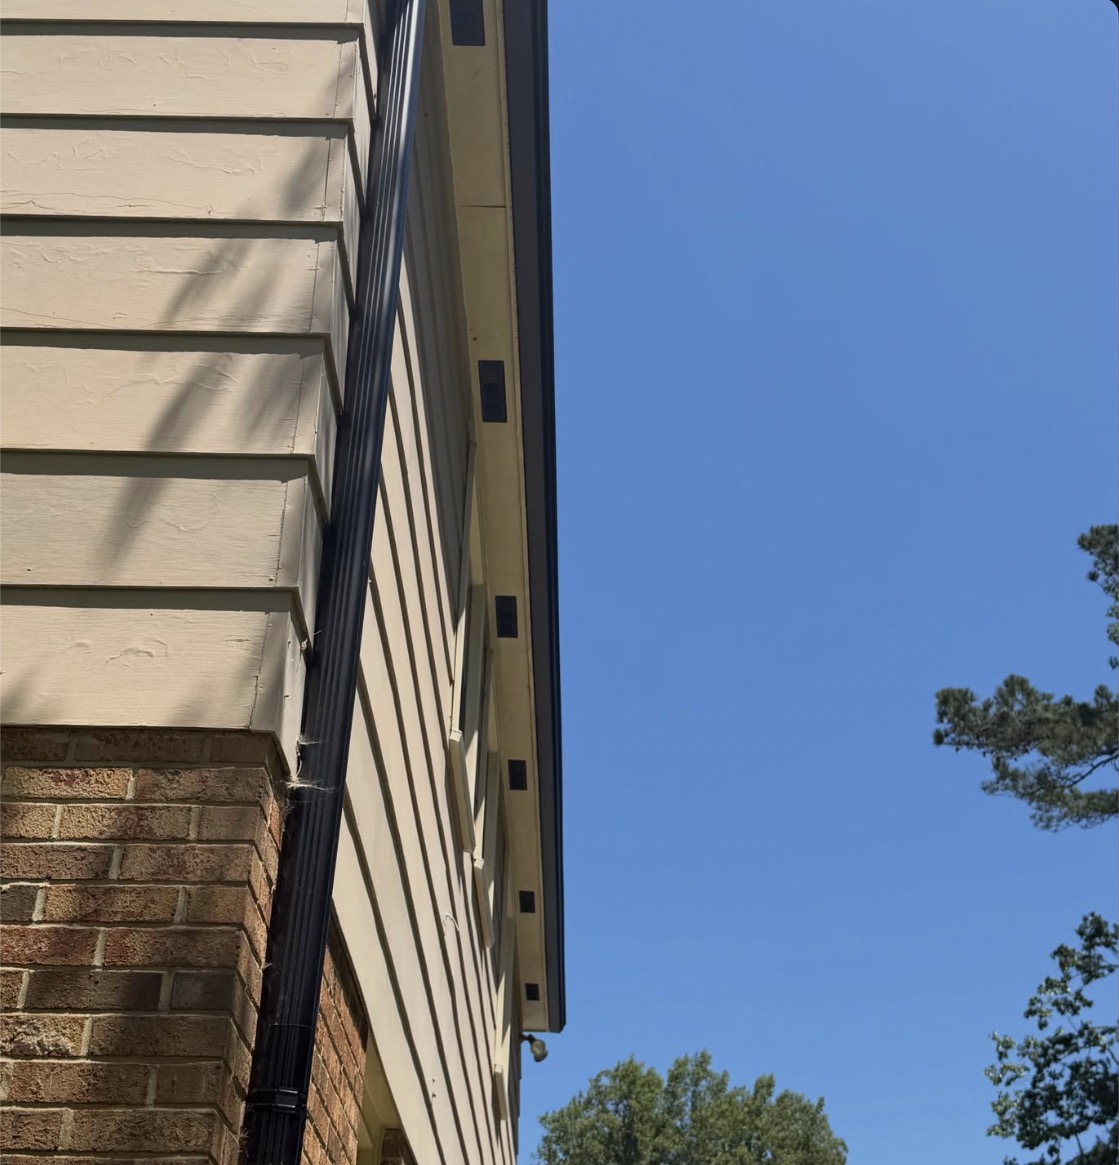
soffit intake vents cut in by zhe industries to balance attic ventilation in hampton roads, va

Baffles that keep the soffits clear

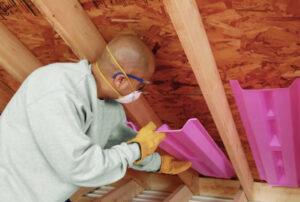
Baffles, also called rafter vents, are channels we install in the rafter bays at the eaves. They hold a clear path from each soffit vent up along the roof deck so blown-in insulation cannot spill into the soffit or choke the intake. This step is often skipped or done poorly on a retrofit, and it is how we keep the one-inch clearance the code requires.

We install baffles before new insulation goes in. Our usual method combines Owens Corning Raft-R-Mate® baffles, ProPink® fiberglass batt plugs, and ProPink® Sure Seal where we need a tight edge, so the intake channel stays open after the blow.
How this work fits with insulation removal, replacement, and air sealing

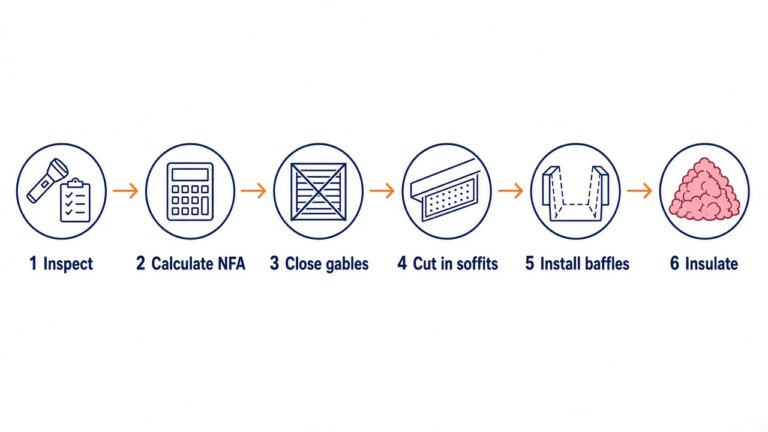
six-step attic ventilation process used with insulation work: inspect, calculate net free area, close gable vents, cut in soffit intake, install baffles, and insulate

Ventilation and insulation have to be planned together. Ventilate the attic. Air seal the attic floor. Those are two different planes. If the hatch, recessed lights, plumbing stacks, and top plates are still leaky, a well-vented attic can pull house air into the attic and waste the new insulation.

On a typical removal and replacement job we inspect the existing insulation, the vents, and any signs of moisture or pests. We remove failing or contaminated insulation when it should not stay, and sanitize the space when removal is part of the job. We air seal common leaks at the attic floor, then calculate the net free area and the intake and exhaust split. We close gable vents that are short-circuiting a ridge vent, and cut in soffit intake where it is needed. We install baffles in the rafter bays, then install blown-in insulation, or another system when the attic calls for it, to Virginia’s R-49 attic standard, keeping the soffit channels open.

If the existing insulation is clean, dry, and even, and we can still air seal and correct the ventilation, a full removal may not be necessary. We will tell you which path applies after we see the attic.

cee trained tested trusted, zhe industries installs insulation

Bathroom fans that vent into the attic

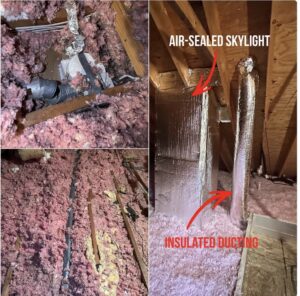
Balanced ventilation can’t keep up with a bathroom fan that blows shower moisture straight into the attic. We find it all the time: bath fan ducts that end in the attic, aim at a soffit or gable vent, or have been crushed and pulled loose under old insulation. The 2021 Virginia Residential Code is direct about it: exhaust air “shall not be exhausted into an attic, soffit, ridge vent or crawl space” (Section M1501.1). A duct aimed at a soffit or gable vent from inside the attic is still venting into the attic. See what Virginia code requires. When we correct the ventilation, we correct the bath fan ducts too. Our experienced roofing partner installs a dedicated GAF Master Flow™ bath vent on the roof, and our crew connects your existing fan to it with R-6 insulated flex duct, sealed at the fan and at the vent, so the moisture leaves the house instead of condensing on the roof decking. See how we fix bathroom exhaust venting.

When ridge vents or attic fans are part of the plan

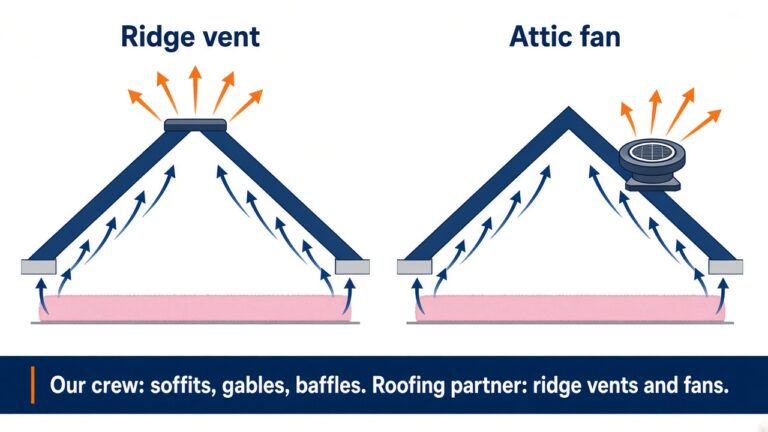
Our in-house crew handles soffit cut-ins, gable closures, baffles, air sealing, and the airflow calculation. We do not cut the roof. If the attic needs a new ridge vent, a correction to the existing ridge opening, or an attic fan, we coordinate with an experienced roofing partner to install that exhaust.

A fan is not the first answer when soffits are blocked or gable vents are short-circuiting the ridge. The first fix is a balanced passive path: intake at the soffits, one type of exhaust at the high point, and an air-sealed attic floor. We only bring in a fan when that is the right exhaust for the house you have, and we still balance the intake to match. On hip roofs and other houses without enough ridge for a passive vent, see the next section, and our post Attic Fan Installation in Virginia Beach: When It Belongs in a Whole-Attic Job.

diagram comparing ridge vent and attic fan exhaust with soffit intake; our crew handles soffits, gables and baffles and a roofing partner installs ridge vents and fans

Hip roofs and homes without ridge or gable vents

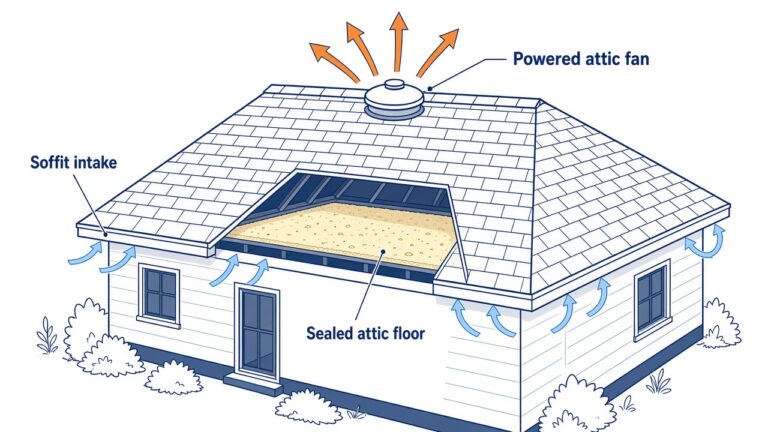
Many Hampton Roads homes have hip roofs. All four sides slope down to the eaves, and there is little or no ridge at the top. A hip roof has no gable walls, so there are no gable vents. Complex roofs with lots of hips and valleys have the same problem. On these houses there often isn’t enough ridge length for a ridge vent to provide the exhaust the attic needs. Air Vent calls roof-mounted power vents ideal for hard-to-vent hip roofs. Lomanco recommends power vents, solar vents, or turbines on hip roofs and says not to run ridge vent down the hips.

When the house can’t get enough passive exhaust up high, we recommend a roof-mounted powered attic fan. It goes near the top of the roof, and our experienced roofing partner installs it. Our in-house crew does the rest: we cut in soffit intake, close off any gable vents, install baffles, air seal the attic floor, and install the insulation. We do not install the fan ourselves.

diagram of a hip roof attic with soffit intake at every eave, a roof-mounted powered attic fan near the peak, and a sealed, insulated attic floor

A fan only works as well as the intake and the attic floor under it. If the soffits can’t supply enough air, the fan pulls it from the easiest place it can find. That usually means your living space, through gaps around recessed lights, the attic hatch, plumbing and wiring holes, and top plates. ENERGY STAR and the Department of Energy warn that this wastes air conditioning. In homes with a natural-draft gas water heater or furnace, it can also pull exhaust gases back into the house. So the fan is never a stand-alone fix. We plan it together with the soffit intake and the air sealing.

  • One type of exhaust. With a powered fan, the fan is the only exhaust. The roofer removes or caps old box vents, turbines, or short ridge sections, and we close any gable vents. Otherwise the fan pulls air through the nearest vent instead of from the soffits.
  • Sized to the attic. The Home Ventilating Institute guideline is about 0.7 CFM per square foot of attic floor, or about 15 percent more for dark or steep roofs. A 1,500-square-foot attic needs about 1,050 CFM.
  • Intake to match. HVI calls for at least 1 square foot of intake for every 300 CFM of fan capacity. For a 1,050 CFM fan, that is about 500 square inches of net free area at the soffits. Each manufacturer lists the minimum intake for its own fan.
  • Thermostat and humidistat control. A thermostat runs the fan on hot days. A humidistat runs it when the attic air is humid, which matters in our climate.
  • Solar or hardwired. A solar fan has no power bill and runs only while the sun is out. That avoids pulling in humid night air, and these fans tend to be gentler. A hardwired fan can run any time its controls call for it, but it uses electricity and needs a power connection.

To be straight with you: building scientists disagree about attic fans. The Department of Energy and ENERGY STAR do not recommend powered fans to save energy. When the house can support it, a balanced passive system with soffit intake and a ridge vent is still our first choice. Hampton Roads is in Climate Zone 3A under the Virginia code, a hot, humid climate, though, and many hip-roof attics here have no other good way to move hot, damp air out. When that’s your house, a correctly sized fan works with balanced soffit intake and a sealed attic floor. You get the airflow without the fan drawing on the rooms below.

When the attic should not be vented

If the plan is closed-cell Natural Polymers Ultra-Pure® spray foam applied to the underside of the roof deck, the attic is designed as an unvented assembly under Virginia Residential Code Section R806.5. The foam is air-impermeable and has to be in contact with the sheathing, and the attic is brought inside the home’s thermal envelope. In that case soffit and ridge ventilation are not the strategy, and existing vents are typically sealed. We install only closed-cell Ultra-Pure®, and only when that assembly is the right one for the house. We will not mix roof-deck foam with a vented, blown-in attic floor.

Attic ventilation FAQs

Is attic ventilation the same thing as roof ventilation?

For a vented attic, yes. It is one system: soffit intake low on the roof and exhaust high at the ridge or other high vents. We talk about attic ventilation and soffit intake because that is the work we do from inside the attic and at the eaves.

A ridge vent and a gable vent are both exhaust. Used together, the ridge often pulls air from the nearby gable instead of from the soffits, so the rest of the attic does not ventilate well. Manufacturer guidance from GAF, Lomanco, and Air Vent is to use one type of exhaust and to close the gables when a ridge vent is in place. We close the gables and cut in soffit intake so the system can balance.

Yes. When intake is missing or too small, our in-house crew cuts in soffit intake vents as part of the insulation job. That is ventilation intake, not a soffit-and-fascia replacement and not gutter work.

We calculate net free area, which is the actual open area of the vents, and we balance intake against exhaust. The Virginia Residential Code, following IRC Section R806, calls for a minimum of 1/150 of the attic floor area, or 1/300 when the high and low vents are split the way the code describes. We size the work from your attic, not from a generic chart.

We do not cut the roof. Our crew handles soffit cut-ins, gable closures, baffles, and the airflow calculation. When a new ridge vent or an attic fan is needed, we coordinate with an experienced roofing partner to install that exhaust.

Start with the soffits. Most hip-roof attics need more intake than they have, so our crew cuts in soffit vents, installs baffles, and air seals the attic floor. If the ridge is too short to give enough exhaust with a ridge vent, our experienced roofing partner installs a powered attic fan near the top of the roof, sized to the attic. The fan becomes the only exhaust, so any gable vents are closed and old roof vents are removed or capped.
It can if the attic floor is leaky or the soffit intake is too small. The fan then pulls air from the rooms below instead of from the eaves. That is why we air seal the attic floor and size the soffit intake to the fan, about 1 square foot of intake for every 300 CFM of fan capacity, before a fan goes in. A solar fan or a thermostat- and humidistat-controlled fan also helps keep it from running when it isn’t needed.

No. Even a well-ventilated attic can’t safely absorb shower moisture, and the Virginia Residential Code requires bathroom exhaust to go directly outdoors. Our experienced roofing partner installs a dedicated, dampered roof vent, and we connect your fan to it with R-6 insulated flex duct.

It depends on where the foam goes. Closed-cell Natural Polymers Ultra-Pure® on the underside of the roof deck is an unvented attic, and existing vents are typically sealed. Blown-in or batt insulation on the attic floor still needs a balanced vented attic. We will tell you which assembly fits the house.

No. We do attic ventilation, soffit intake, insulation, and air sealing. We do not repair or replace roofs, and we do not install gutters. If we see a roof leak, rotten decking, or a soffit that needs to be replaced, we will say so.

Yes. That is the usual way we do the work. We inspect first, then we can remove failing insulation, air seal, close gable vents, cut in soffits, install baffles, and put the new insulation in as one job.

Attic ventilation in Virginia Beach and Hampton Roads

Zhe Industries, LLC, is a locally owned Virginia Class A contractor serving homeowners throughout Virginia Beach, Norfolk, Chesapeake, Portsmouth, Suffolk, Smithfield, Carrollton, Hampton, Newport News, Yorktown, Williamsburg, and Richmond. If you want us to look at the attic, use the Free Estimate button below, or call 757-759-5466. We will inspect the insulation, the vents, and the airflow, and send a written quote before work begins.

Recent Articles

diagram of a hip roof attic with soffit intake at every eave, a roof-mounted powered attic fan near the peak, and a sealed, insulated attic floor

Air Sealing, Insulation Services, Ventilation

14 Nov 2026

Attic Fan Installation in Virginia Beach: When It Belongs in a Whole-Attic Job

If you have been searching for attic fan installation in Virginia Beach, you probably have a hot upstairs and want a fan put on the roof. That may be part of the answer. It is not the whole job, and it is not a standalone service we sell.
before and after of a zhe industries bathroom exhaust fix: an old metal and uninsulated duct buried in insulation and venting into the attic, then a new insulated duct running up to the roof vent beside an air-sealed skylight

Air Sealing, Insulation Services, Ventilation

13 Nov 2026

Is Your Bathroom Fan Venting Into the Attic? Why Burying It Makes the Problem Worse

Every time someone in your home takes a hot shower, the bathroom fan pulls warm, wet air out of the room. The question is where that air goes next. In many Hampton Roads homes, the answer is the attic. The fan sounds like it's working fine, but the duct was
man wearing a mask and gloves cuts pink insulation panels between wooden rafters in an attic.

Air Sealing, Insulation Services, Ventilation

6 Oct 2026

Top Ventilation Upgrades for Healthier Indoor Air Quality

Top Ventilation Upgrades for Healthier Indoor Air Quality in Your Home Your home should be a place where you can breathe comfortably and feel confident about the environment your family is living in every day.