Bathroom Exhaust Fan Venting in Virginia Beach and Hampton Roads
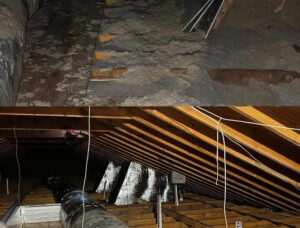
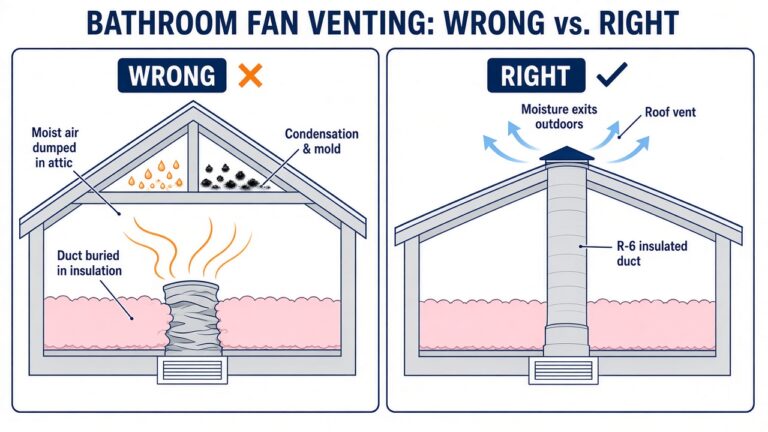
Your bathroom fan can sound like it’s working fine and still dump every shower’s moisture into your attic. In many Hampton Roads homes, we find bath fan ducts that were never connected to the outside, that came loose years ago, or that are crushed and buried under old insulation. The fan pulls the steam out of the bathroom, then leaves it in the attic, where it soaks the insulation and condenses on the roof decking.
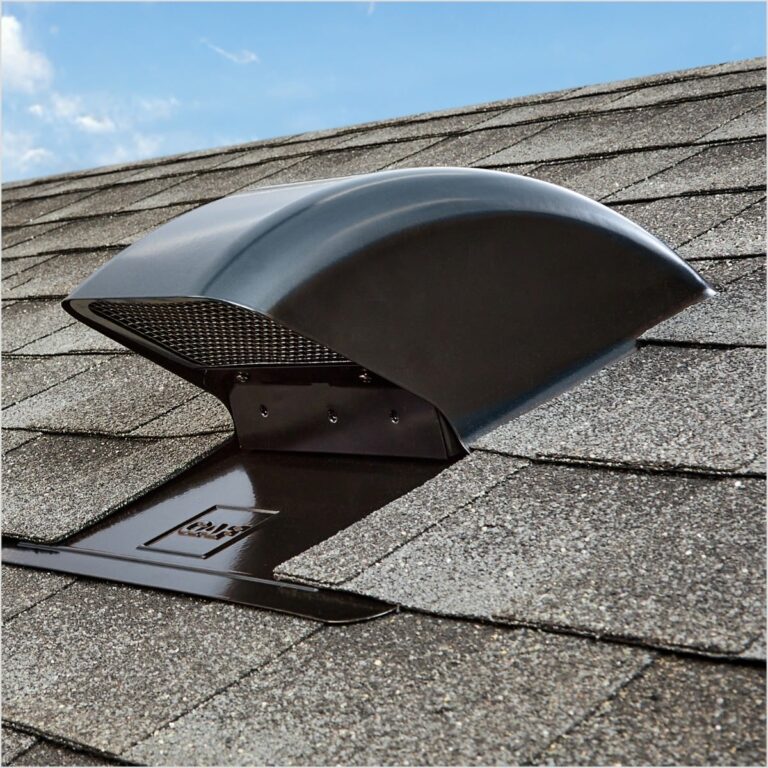
We fix this as part of our attic insulation, removal and replacement, and ventilation work. Our experienced roofing partner installs a GAF Master Flow™ bath vent on the roof. Our crew connects your bathroom fan to it with R-6 insulated duct, sealed at both ends, so the moisture leaves your house instead of collecting in the attic.
Why a bathroom fan should never vent into the attic
A shower puts a lot of warm, wet air into a small room. The fan’s job is to send that air outdoors. When the duct ends in the attic, or near a soffit or gable vent without a real connection, the moisture doesn’t leave the house. It just moves upstairs.
In the attic, that moist air reaches cooler surfaces like the roof sheathing, rafters, roofing nails, and the duct itself, and turns back into water. The U.S. Department of Energy’s Building America program has photographed bath fans venting into attics with mold growing on the roof sheathing above. Over time, that moisture can cause:
- Mold or dark staining on the underside of the roof decking
- Rusty roofing nail tips, and drips or water spots on the ceiling below
- Wet, matted insulation that has lost much of its R-value
- Musty smells and higher humidity in the house
It’s also a code issue. The Virginia Residential Code, based on the 2021 International Residential Code, says exhaust from every mechanical exhaust system must go outdoors and “shall not be exhausted into an attic, soffit, ridge vent or crawl space” (Section M1501.1). For bathrooms specifically, exhaust air “shall be exhausted directly to the outdoors” and “shall not discharge into an attic” (M1505.2).
What we usually find in Hampton Roads attics
- A duct that ends in the attic. It was run toward a vent and stopped, or it was never run at all.
- A duct buried under old insulation. Years of blown-in insulation and foot traffic crush the flex duct or pull it off the fan or the roof vent. From inside the house, the fan sounds normal.
- A duct pointed at a soffit, gable, or ridge vent. Attic air flows in at the soffits, so moist air aimed there gets pushed right back into the attic. Code doesn’t allow venting into a soffit or ridge vent.
- Uninsulated or foil duct. Warm, wet air cools inside a bare duct, turns to water, and can drip back down to the fan or the ceiling.
- Long, kinked, or sagging runs. Every bend and dip cuts airflow and gives condensation a low spot to collect.
- No damper at the outside. Without one, outdoor air and pests can come back down the duct when the fan is off.
What our customers say
“Brian, TJ and their team came out and expertly removed my old R11 insulation, air sealed, added new blown insulation, baffles, an attic fan, and even re-routed my upstairs bathroom fan.”
— Brian Loftus
“Like a multitude of reviews on here, they found that my bathroom vents were not vented properly.”
— Michael Turner
“They did amazing job on my property and created a beautiful storage area for me! I would recommend them. Oh and my energy bill decreased 😉(New insulation, new attic fan, and new duct work with a cut out for the fans in my bathrooms) they also buried my hvac duct work”
— Christian Smith
“Zhe did a fabulous job installing new insulation in our attic after removing the nasty, insufficient old material. They also installed an exhaust fan on the roof to improve circulation, and a vent for our bathroom exhaust fans. Very professional job.”
— Robert Wolf
Who does what
We don’t cut the roof, and we don’t do electrical work. Each part of the job goes to the trade that does it best.
Our experienced roofing partner:
- Installs a GAF Master Flow™ Bath & Dryer Rooftop Appliance Vent, flashed into the shingles
- Closes and patches the old opening when a vent location changes
Our in-house crew:
- Traces every bath fan duct in the attic, from the fan housing to where it ends
- Removes crushed, disconnected, or uninsulated duct
- Runs new 4-inch R-6 insulated flex duct on a route that’s as short and straight as practical
- Seals and clamps the duct to the fan and to the roof vent’s duct collar
- Supports the duct so it stays smooth, with no sags, kinks, or crushed spots
- Air seals around the fan housing at the ceiling
- Restores the insulation around the fan housing to the attic’s R-value without burying the duct in a crushed bundle
What we don’t do: we don’t replace bathroom fans, add timers or humidity switches, or do electrical work. We correct the duct and coordinate the roof vent, so the fan you already have can actually do its job.
The roof vent we use: GAF Master Flow™
Our experienced roofing partner installs the GAF Master Flow™ Bath & Dryer Rooftop Appliance Vent, a manufacturer-backed vent made for bathroom exhaust fans. According to GAF:
- All-metal vent with a durable galvanized steel exterior
- Noise-minimizing damper, so air goes out when the fan runs and the vent closes when it stops
- Removable stainless steel bird/pest screen
- Duct attachment collar for 4-inch round duct, plus a 4-inch-to-3-inch reducer
- 12.5 square inches of net free area, which GAF says meets codes requiring that minimum for rooftop bath vents (local codes vary)
- Weather tested: passes the 110 mph wind-driven rain test (TAS 100(A)) and the UL 2218 Class 4 impact-resistance test in GAF’s lab testing. GAF notes that hail damage isn’t covered by the warranty.
- Florida Building Code approved
- Large base flashing with pre-punched nailing slots. Shingles run over the top and sides for a clean, finished look.
- Fits roof slopes from 3:12 to 18:12
- Four colors to match common shingles: Black, Brown, Gray, and Weathered Wood
- Limited warranty against manufacturing defects for up to 50 years, or as long as the warranty on the adjacent roof cladding, not to exceed 50 years. See GAF’s Master Flow™ limited warranty for full terms.
Why an insulated bath fan duct matters
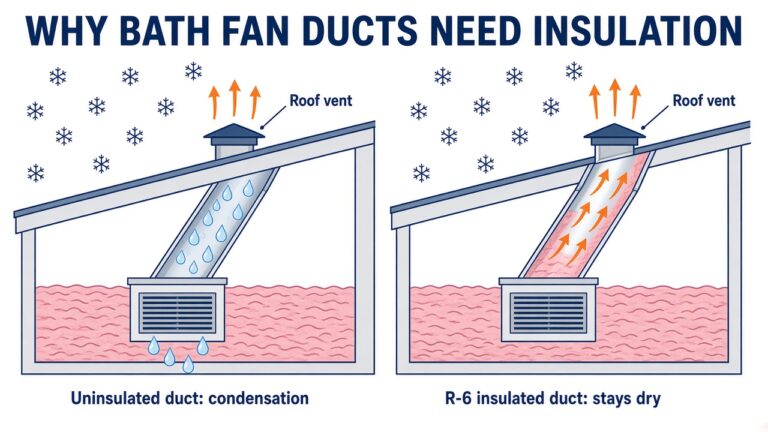
Shower air is warm and loaded with moisture. On a cool night, or anytime in winter, the attic is much colder than that air, and so is any duct that isn’t insulated. When the warm, moist air touches the cold inner wall of the duct, it cools to its dew point, and the moisture turns back into water, like drops forming on a cold glass of iced tea.
That water has to go somewhere. It runs downhill inside the duct, back to the fan, where it can drip out of the grille or soak into the ceiling drywall. Or it leaks out at a loose joint and soaks the insulation around it. Over time that leads to water stains on the ceiling, wet insulation, and mold around the fan and on the wood nearby. InterNACHI, the home inspectors’ association, describes this problem with uninsulated bath fan ducts in attics, and the Department of Energy recommends insulating bath fan ducts that run through unconditioned attics.
How R-6 insulated duct prevents it:
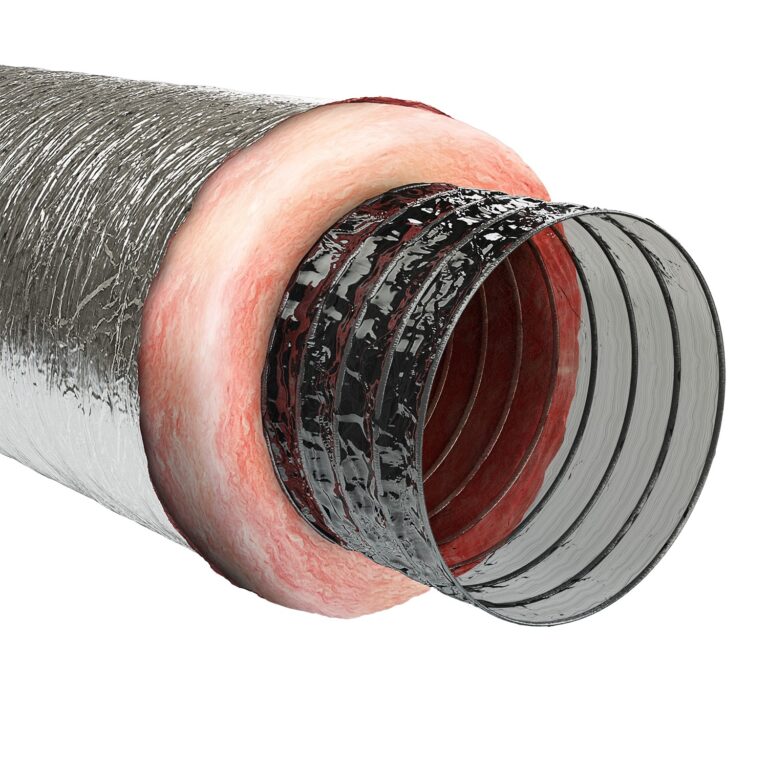
- A warm inner liner. A blanket of Owens Corning fiberglass insulation (R-6) wraps the inner core and keeps it close to the temperature of the air inside. The surface stays above the dew point, so the moisture stays in the air and leaves through the roof vent instead of turning to water in the attic.
- A vapor-barrier outer jacket. The outer jacket is a fiberglass-reinforced metalized film. The manufacturer rates it at 0.04 perm, which keeps humid attic air from soaking into the insulation layer and the cooler surfaces inside.
- A durable core. The inner liner is a 2-ply polyester laminate bonded to a corrosion-resistant spring steel wire helix, so the duct holds its round shape.
- A 4-inch diameter, matching the 4-inch outlet on most bath fans and the 4-inch collar on the GAF roof vent.
The duct we use: Imperial 4-inch × 25-foot insulated flexible duct, R-6.0 (model MEA-0425-6). Its liner, insulation, and jacket are listed to UL 181 as a Class 1 air duct, with a maximum flame spread of 25 and smoke developed of 50.
Insulation is only half of it. The duct also has to be:
- Connected and sealed at both ends. A leak at the fan or the roof vent sends moist air back into the attic.
- As short and straight as practical, with no kinks or U-turns, since every bend slows the air.
- Supported and smooth, so there’s no sag where water can collect.
- At least as large as the fan’s outlet, never reduced to a smaller size.
Roof vent, soffit vent, or gable wall?
A dedicated roof vent with a damper, installed by our roofing partner, is our standard fix. Air flows into the attic at the soffits, so bathroom air released at a soffit can get pulled right back into the attic. Fine Homebuilding, Green Building Advisor, and the American Society of Home Inspectors all warn about this.
A bath fan duct is never tied into a ridge vent, box vent, turbine, or powered attic fan. Those vents are meant to exhaust the attic, and code doesn’t allow it. That matters on hip roofs with an attic fan: the bath fan still gets its own GAF roof vent.
How this fits with insulation removal and replacement
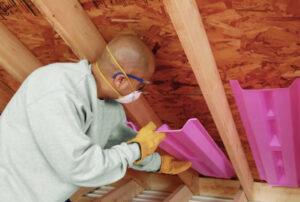
The best time to fix bath fan venting is during a removal job. Once we vacuum out the old insulation, every fan housing and duct is in plain view. We can see what’s connected, what’s crushed, and what was never run outside.
We plan this along with air sealing, soffit intake, baffles, and new insulation to Virginia’s R-49 attic standard. The roof vent and the new duct go in before the attic is re-insulated, so nothing gets buried. It’s also part of a balanced attic: even a well-ventilated attic stays wet if the bath fans are pumping shower moisture into it.
Related services: Insulation Removal · Attic Ventilation & Soffit Intake · Air Sealing
Signs your bathroom fan isn't venting outside
- Mirrors and walls stay fogged long after a shower
- Mildew or peeling paint on the bathroom ceiling
- Water dripping from the fan grille, especially on cold mornings
- A musty smell in the attic, or dark stains on the roof decking near the fan
- Wet or matted insulation around the fan housing
- No vent cap on the roof above the bathroom
- A home inspector’s note that the “bath fan terminates in attic”
It starts with an attic inspection, and we’ll show you photos of what we find.
Our process
- Inspect. We find every bath fan in the attic, trace its duct, and photograph where it ends.
- Plan. We choose the roof vent location that gives the shortest, straightest practical run, and schedule our roofing partner.
- Roof vent. Our experienced roofing partner installs a GAF Master Flow™ Bath & Dryer Rooftop Appliance Vent and flashes it into the shingles.
- Duct. We remove the old duct and run 4-inch R-6 insulated flex duct. We seal and clamp it to the fan and to the roof vent’s duct collar, then support it so it stays smooth.
- Seal and insulate. We air seal around the fan housing, then restore or install the attic insulation.
- Check and document. We run the fan to confirm the new duct and roof vent are moving air, and you get before-and-after photos.
Bathroom exhaust venting FAQs
Is it OK for my bathroom fan to vent into the attic?
No. The Virginia Residential Code requires bathroom exhaust to go directly outdoors, not into an attic, soffit, ridge vent, or crawl space. Venting into the attic puts shower moisture on the roof decking and insulation, which can lead to mold, stains, and wet insulation.
Who installs the roof vent, and what vent do you use?
Our experienced roofing partner installs a GAF Master Flow™ Bath & Dryer Rooftop Appliance Vent. It’s an all-metal vent with a damper, a removable stainless steel pest screen, and a 4-inch duct collar, flashed into your shingles. Our crew connects the duct inside the attic with R-6 insulated flex duct, sealed at the fan and at the vent.
Why does the duct need to be insulated?
Bathroom air is warm and humid. In a cool attic, a bare duct chills that air until water forms inside, and the water can drip back out of the fan or soak the ceiling and insulation. R-6 insulated duct keeps the inner liner warm enough that the moisture stays in the air until it leaves through the roof vent.
Can my bathroom fan vent through the soffit?
We don’t recommend it. Attic air flows in at the soffits, so moist air released there can get pulled right back into the attic. Code doesn’t allow venting into a soffit, so we use a dedicated, dampered roof vent installed by our roofing partner.
My duct is buried under old insulation. Is that a problem?
Often, yes. Buried flex duct gets crushed or pulled loose over the years, so the fan blows into the attic even though it sounds normal. During insulation removal and replacement we uncover it, replace it with R-6 insulated duct to a proper roof vent, and then insulate around it.
Do you replace bathroom fans or add timers?
No. We don’t replace fans, add timers or humidity switches, or do electrical work. We fix the part that usually fails in the attic: the duct and its connection to a proper roof vent. If your fan itself needs replacing, a licensed electrician can handle that.